

















Description
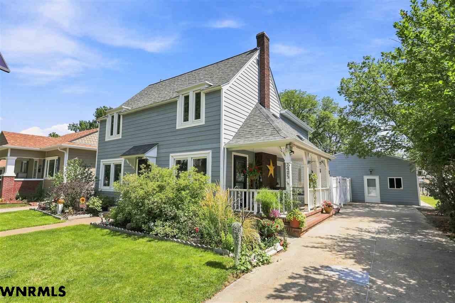
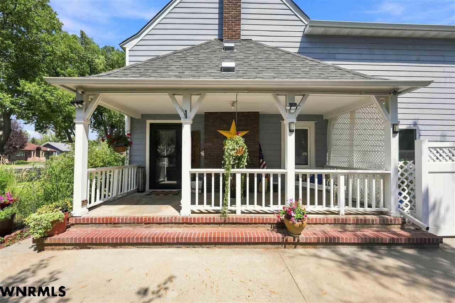
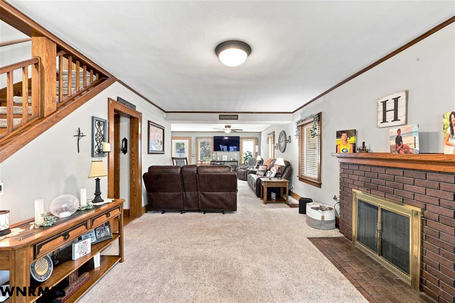
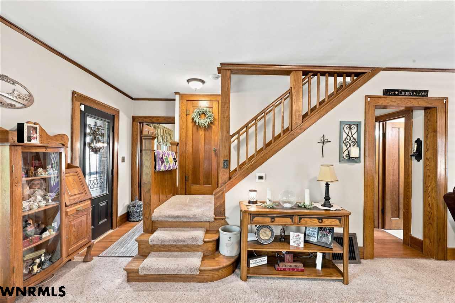
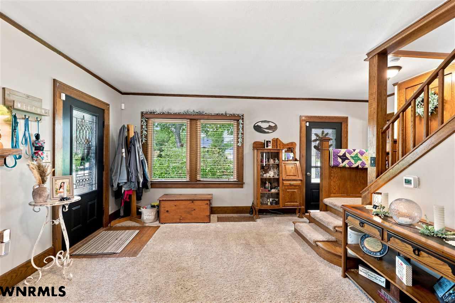
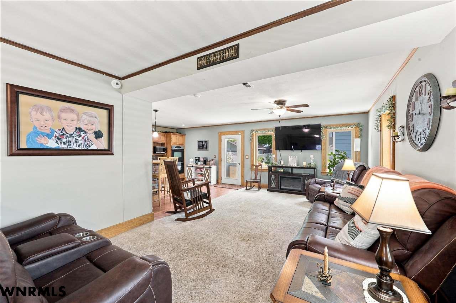
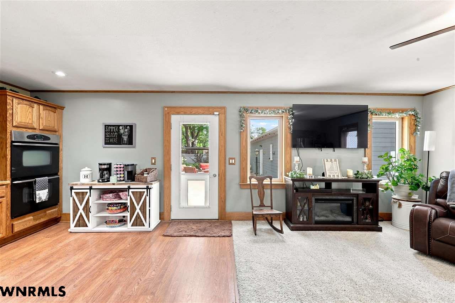
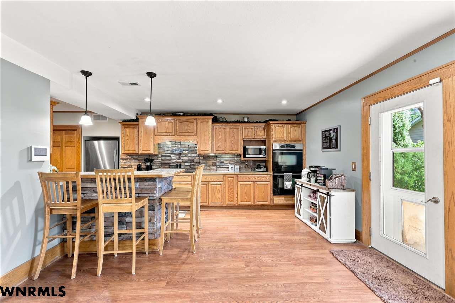
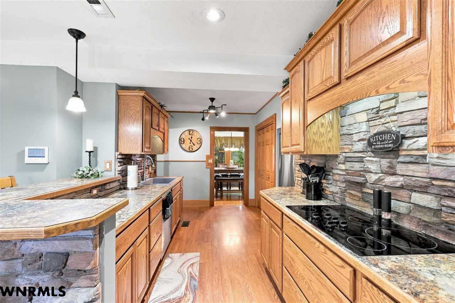
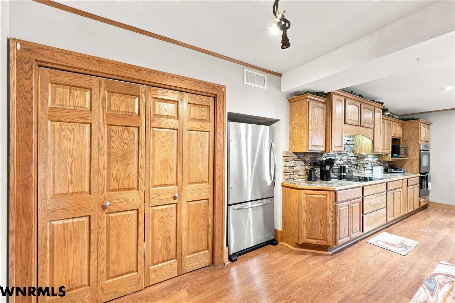
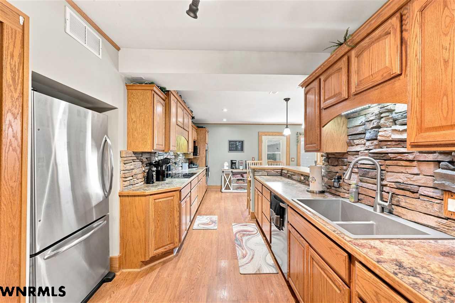
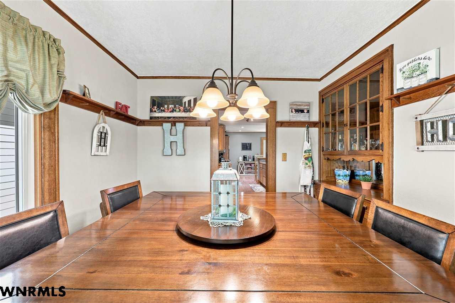
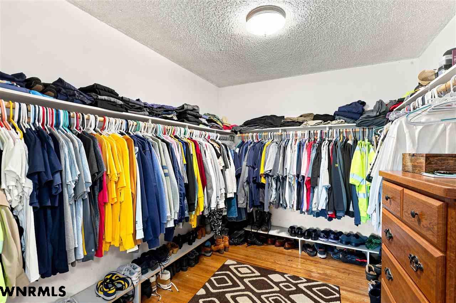
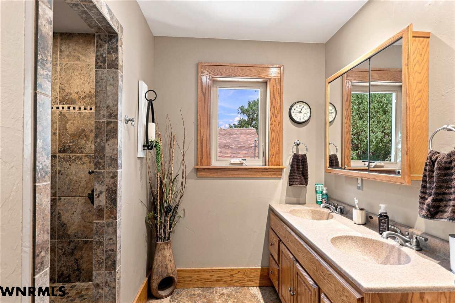
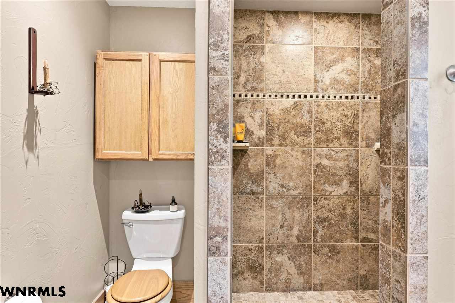
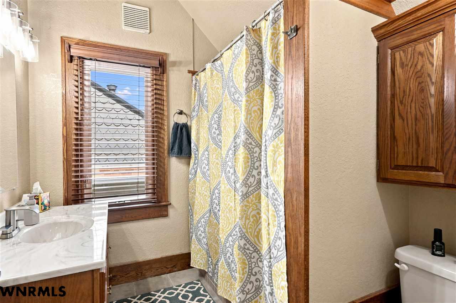
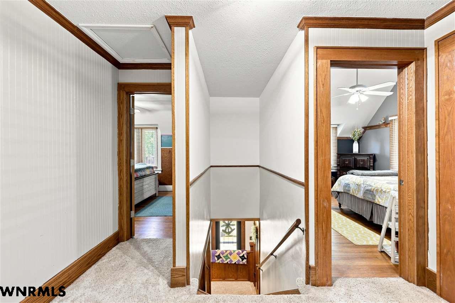
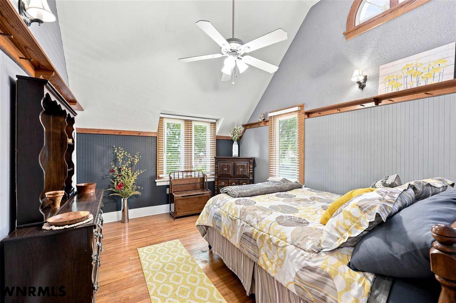
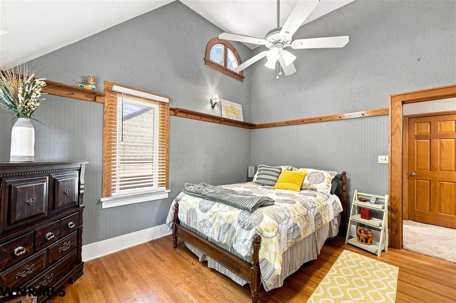
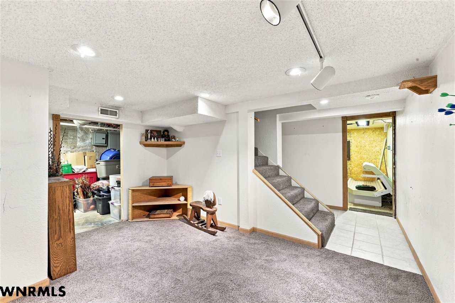
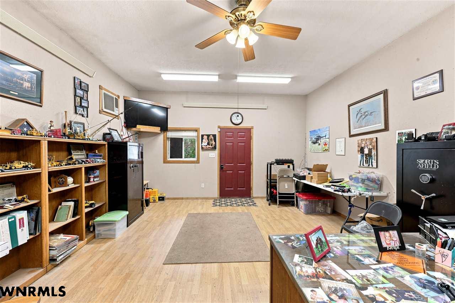
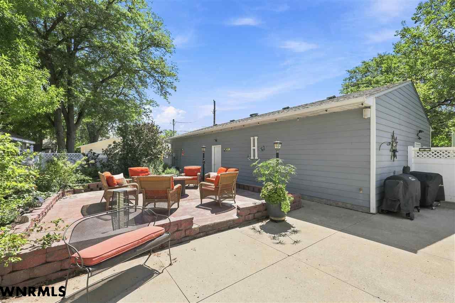
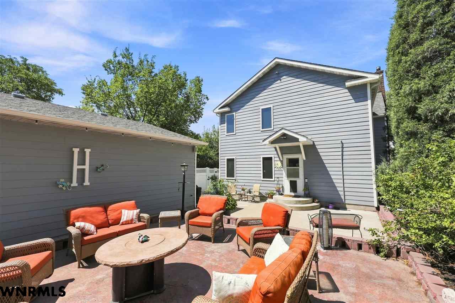
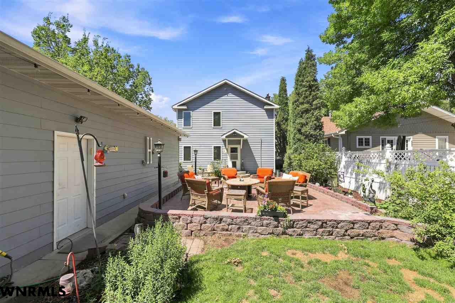
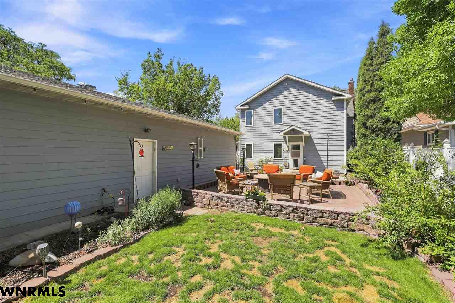
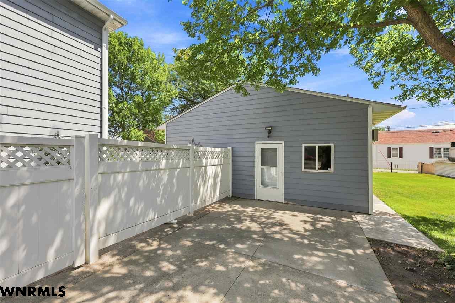
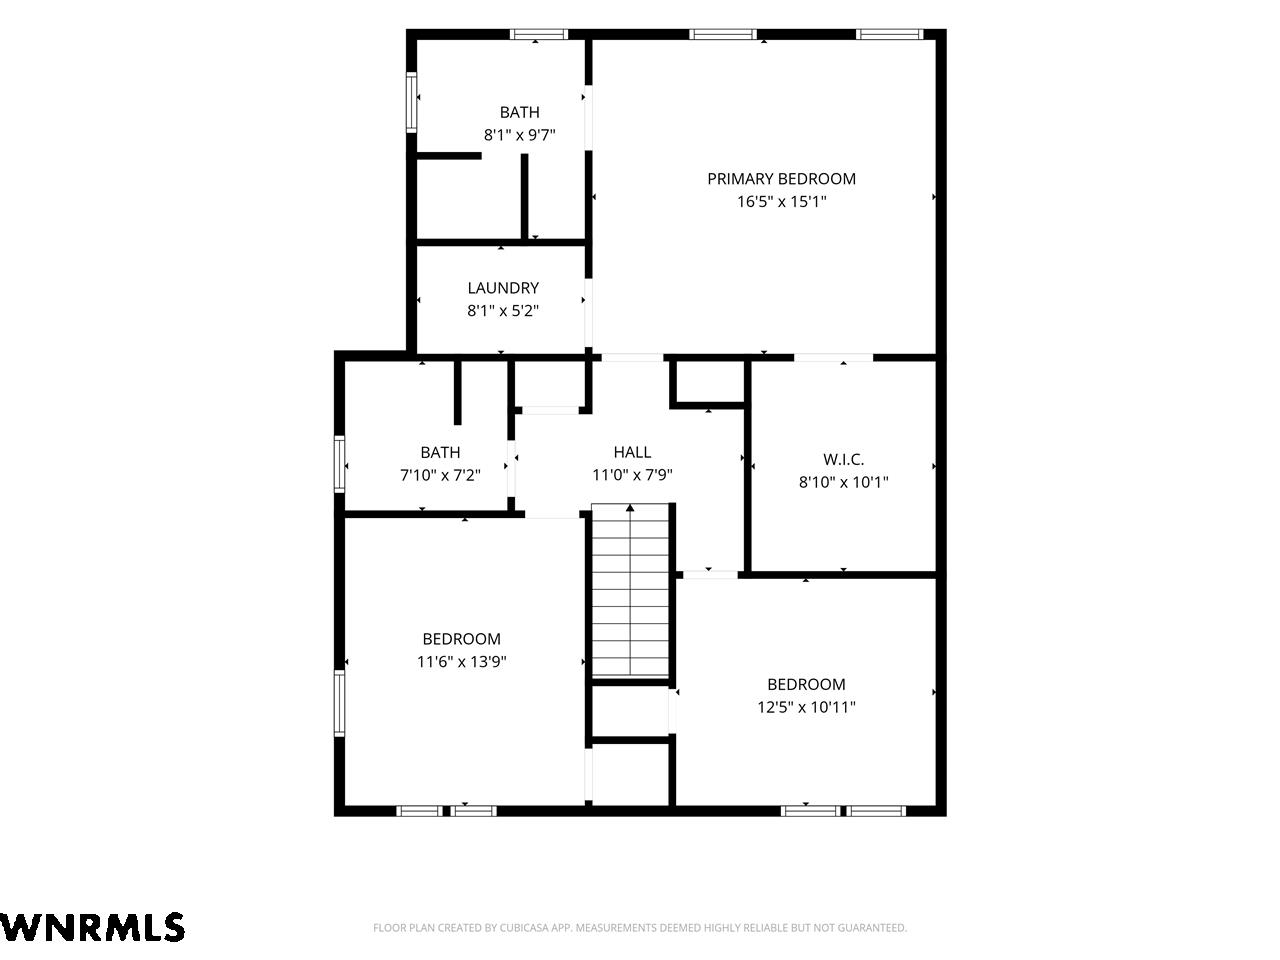
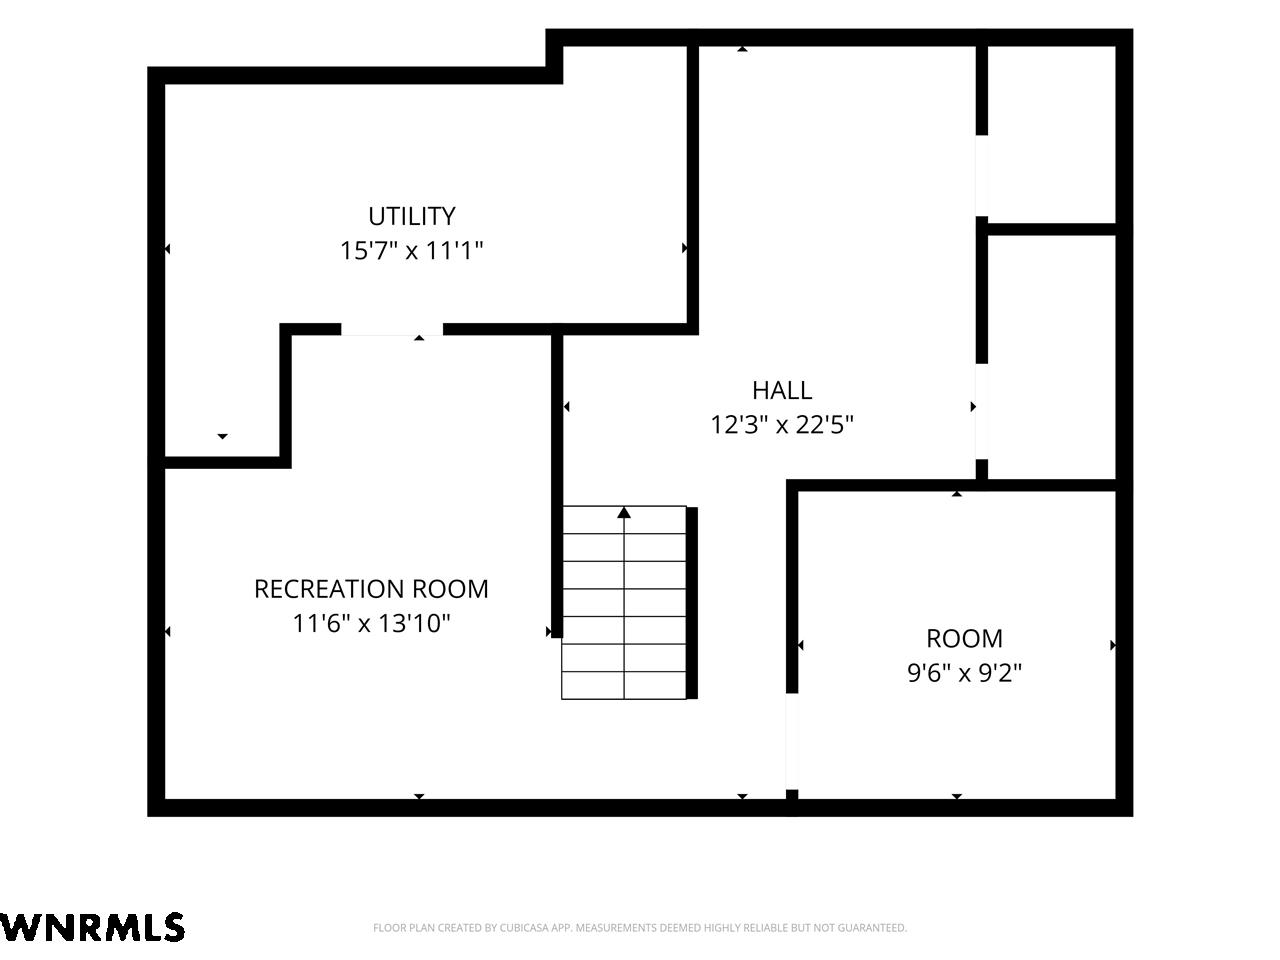
Stately 2-story home filled with timeless character and craftsmanship! From the moment you step inside, you'll appreciate the beautiful woodwork original oak flooring in the dining room, built-in hutch, and impressive 10-foot ceilings on the main floor. The kitchen features quality Kraft Maid cabinetry with soft-close, double ovens and abundant workspace open to the family room. Upstairs, you'll find original wood flooring and two spacious bedrooms in addition to the Primary Bedroom/Bath suite, each with its own walk-in closet. The northwest bedroom furniture set (currently shown with yellow linens) is negotiable. Additional conveniences include laundry on the bedroom level as well as hookups in the basement, if desired. AST security system that will remain with the home. The exterior is finished with durable Hardie Board cement siding and offers a covered side porch entrance off the driveway, a backyard patio, vinyl-fenced yard, and a well dedicated to lawn and garden use. The basement provides exceptional storage space, including a built-in cedar closet. A standout feature is the 52' x 26' heated & insulated garage with a large office/workshop area that has both cove heat and A/C, perfect for hobbies, projects, a home business, or extra storage. This one-of-a-kind property combines classic charm, modern conveniences, and incredible functional space both inside and out!
- Price: $349,000
- Type: SINGLE FAMILY
- Beds: 3
- Baths: 3
- Style: 2
- Year: 1926
- MLS ID: 27400
Interior
- Above Grade: 2152
- Below Grade: 660
- Main Floor: 1076
- Upper Floor: 1076
- Living Room:
- Dining:
- Kitchen:
- Family:
- Master Bedroom:
- Bedroom 2:
- Bedroom 3:
- Bedroom 4:
- Heat/Cool: Elec Forc Air,Central Air,Attic Fan,Cove Heater
- Fireplaces: One,Gas
- Basement: Yes
- Basement Type: Partial,Partly Finished
- Features: Garage Door Opener,Water Softener Owned,Smoke Detector,Humidifier,Walk In Closets,Security System
Exterior
- Lot Size: 59x140
- Acres:
- Roof: Comp/Shingle
- Garage: Detached
- Garage Spaces: 2
- Features: Hard Board,Covered Patio,Gutters
Other
- Construction: Frame
- Brokered By: NEBRASKA REALTY
- Utilities: City Water,City Sewer,Natural Gas,Electricity,Well
- Tax Year: 2025
- Taxes: $3866.14