
Description
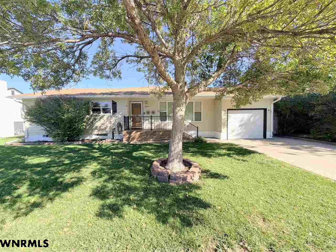
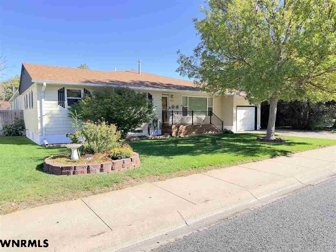
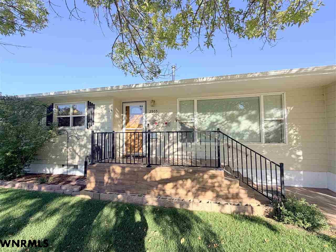
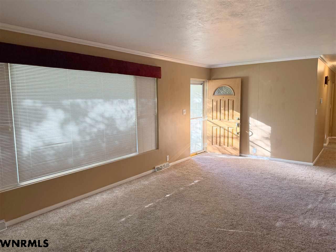
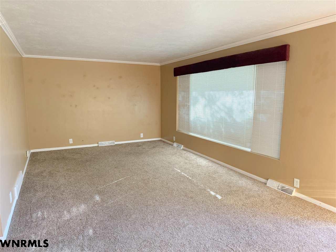
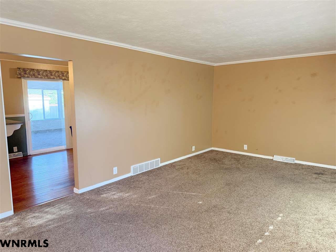
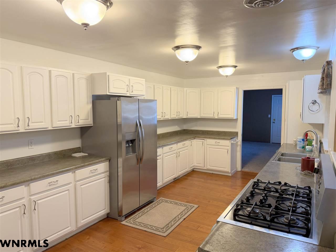
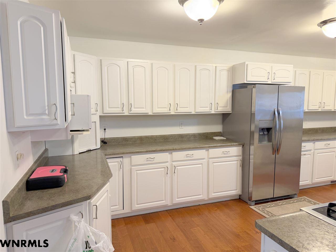
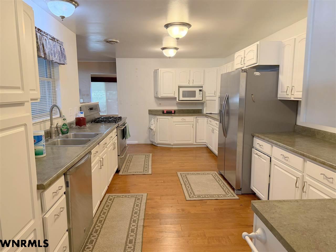
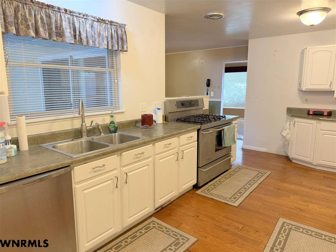
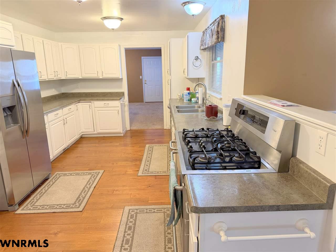
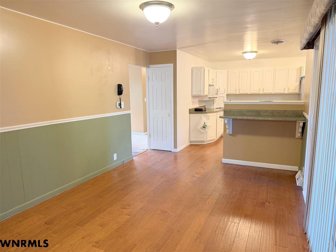
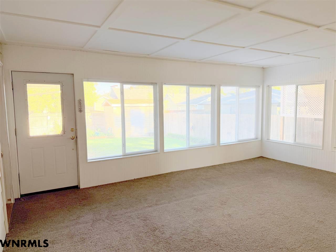
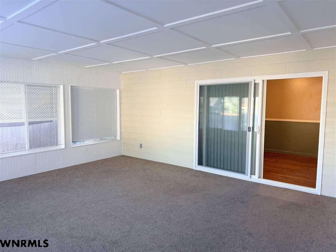
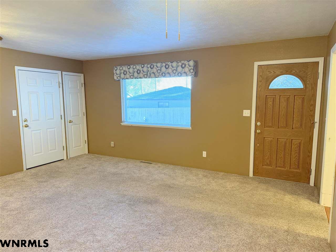
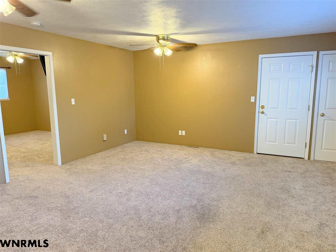
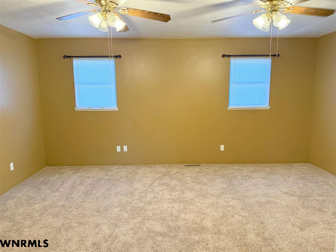
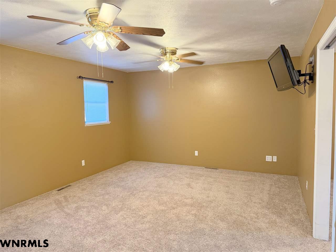
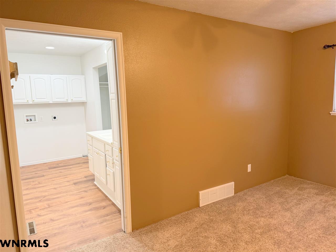
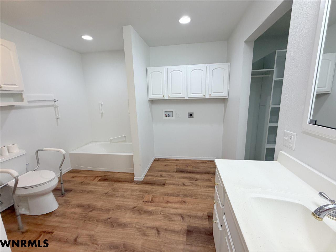
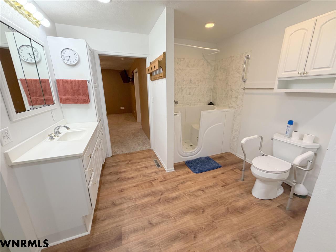
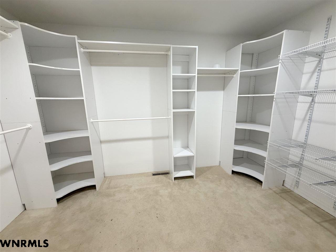
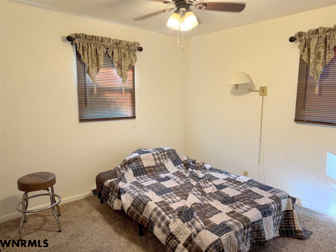
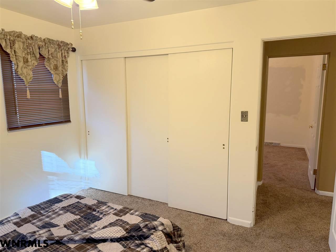
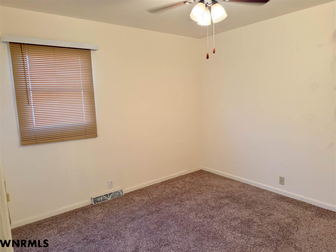
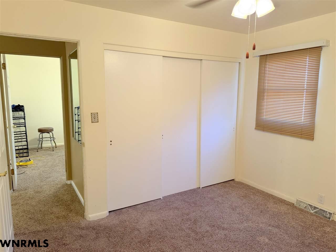
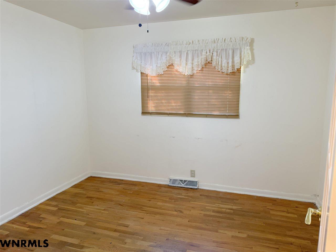
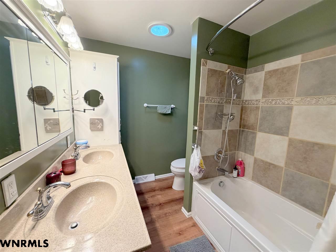
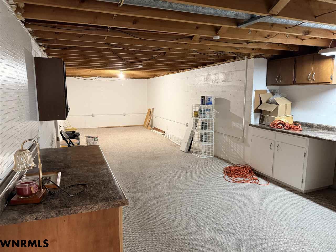
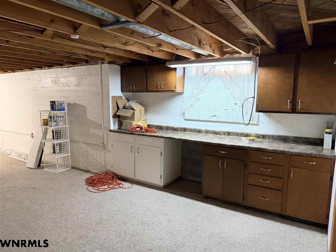
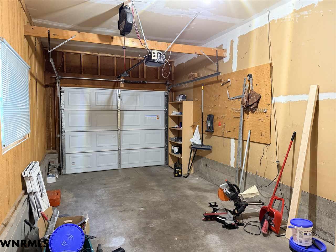
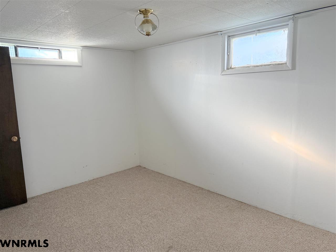
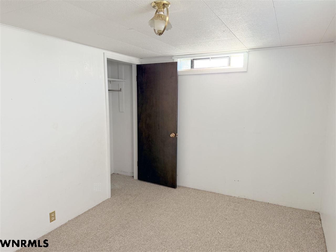
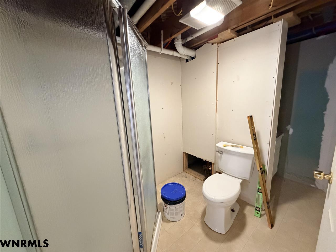
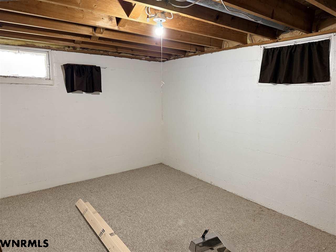
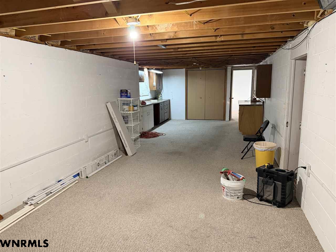
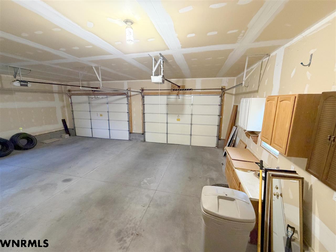
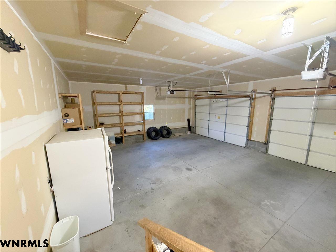
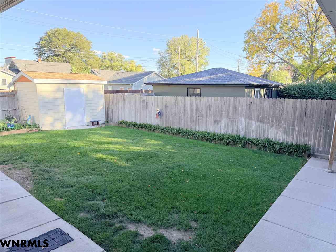
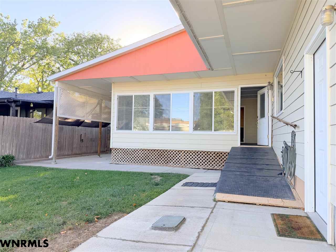
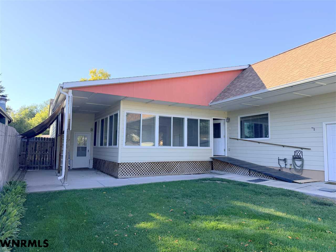
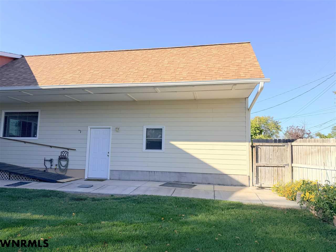
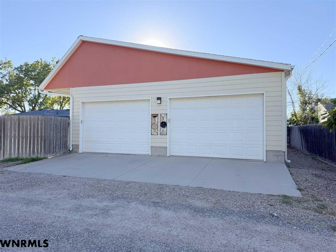
Check out this home that offers exceptional space, versatility, and endless possibilities come together in this impressive multigenerational home offering 2082 sq. ft. on the main level, a new A/C unit, and a prime location close to hospitals, shopping, dining, and everyday amenities. Thoughtfully designed for flexibility and privacy, this home offers multiple living spaces, separate entrances, and garage options that make it ideal for multigenerational living, extended family, guests, or potential rental income. The main level welcomes you with three spacious bedrooms, including a generous primary suite complete with a walk-in closet and private bath. A dedicated office provides additional versatility and could easily be transformed into a fourth main-floor bedroom. The heart of the home is the large kitchen, designed with gathering and entertaining in mind, while two separate living areas provide plenty of room to relax and enjoy time together—or retreat to your own space. Two main-floor laundry areas add exceptional convenience and functionality. Natural light fills the inviting sunroom, creating a beautiful space to enjoy your morning coffee, curl up with a book, or simply take in the peaceful surroundings. The rear living area offers access to an oversized two-car garage, while an additional one-car garage provides added flexibility for the basement. The lower level expands the possibilities even further with a spacious living area, bathroom, and one non-conforming bedroom—perfect for guests, older children, extended family, or creating an additional private living arrangement. Possibility to add a 5th bedroom in the basement. With its generous living areas, multiple bedrooms, versatile spaces, and desirable location, this property truly offers a lifestyle with possibilities. Schedule your private showing and experience everything this exceptional home has to offer!
- Price: $314,000
- Type: SINGLE FAMILY
- Beds: 4
- Baths: 3
- Style: Ranch
- Year: 1960
- MLS ID: 27538
Interior
- Above Grade: 2082
- Below Grade: 1152
- Main Floor: 2082
- Upper Floor: 0
- Living Room:
- Dining:
- Kitchen:
- Family:
- Master Bedroom:
- Bedroom 2: M
- Bedroom 3:
- Bedroom 4:
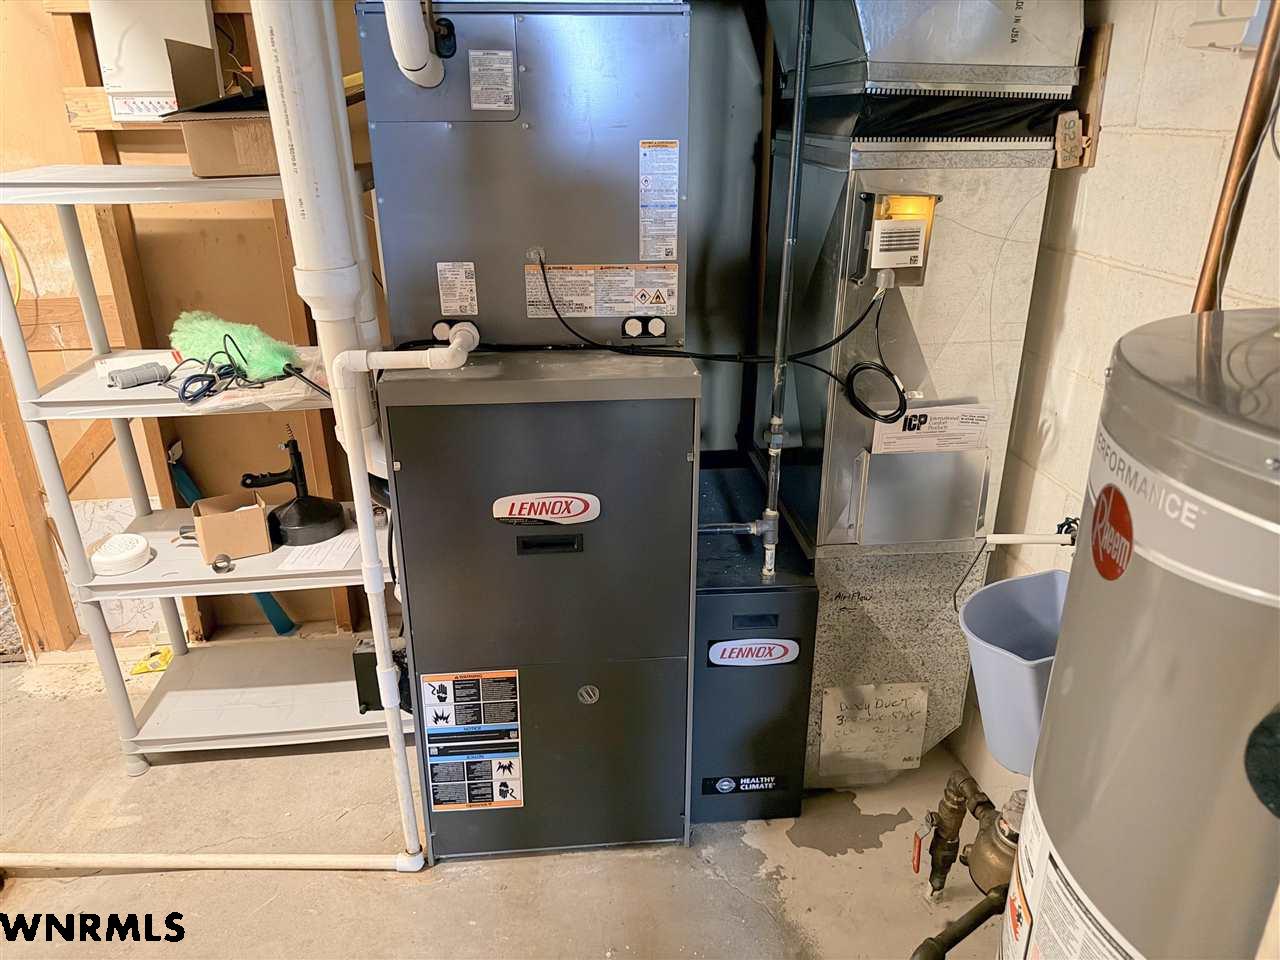
- Heat/Cool: Gas Forc Air,Central Air
- Fireplaces:
- Basement: Yes
- Basement Type: Partial
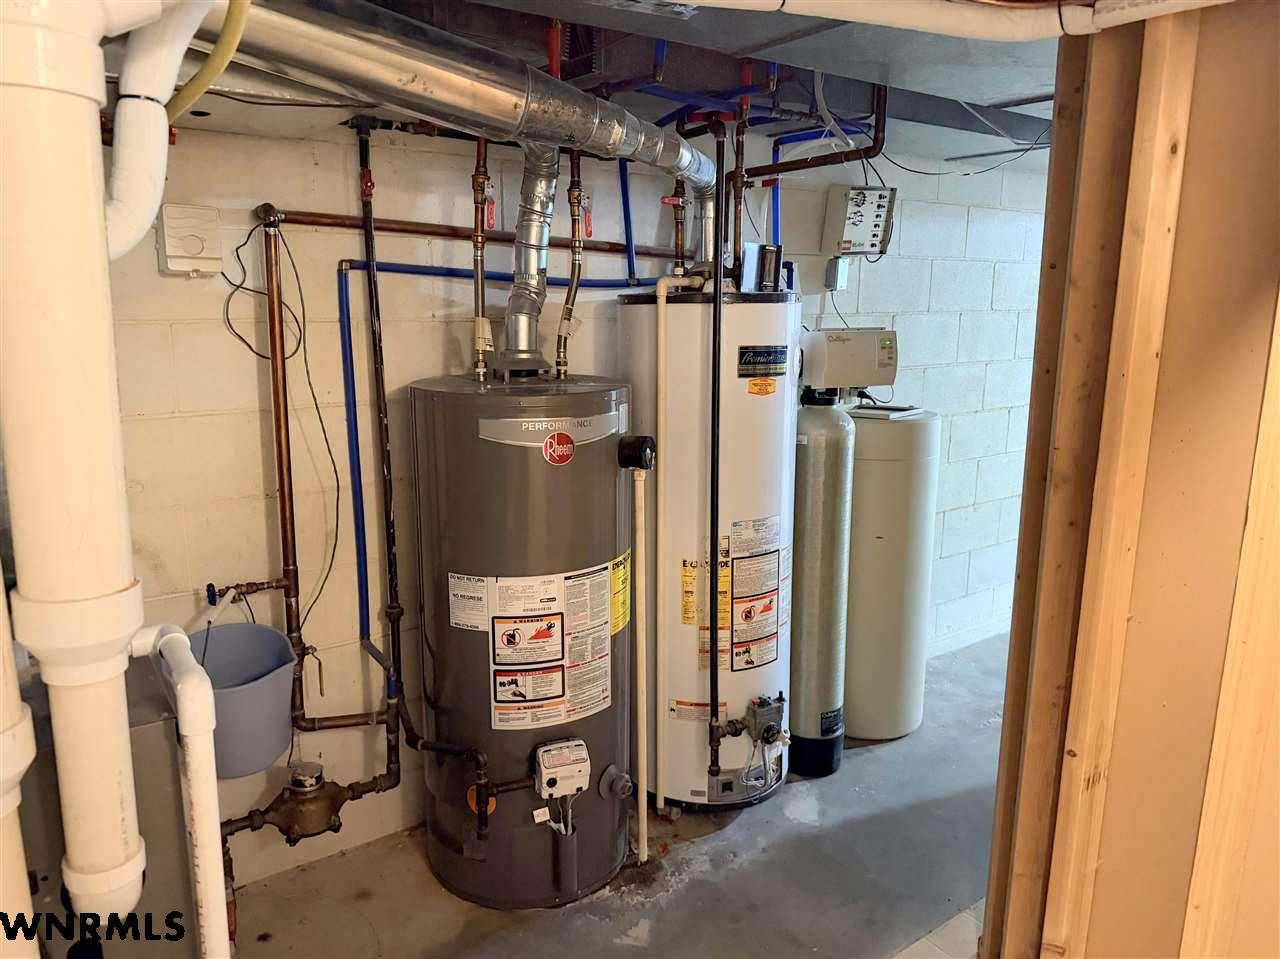
- Features: Garage Door Opener,Smoke Detector,Water Softener Owned
Exterior
- Lot Size: 70x120
- Acres:
- Roof: Comp/Shingle
- Garage: Attached
- Garage Spaces: 3
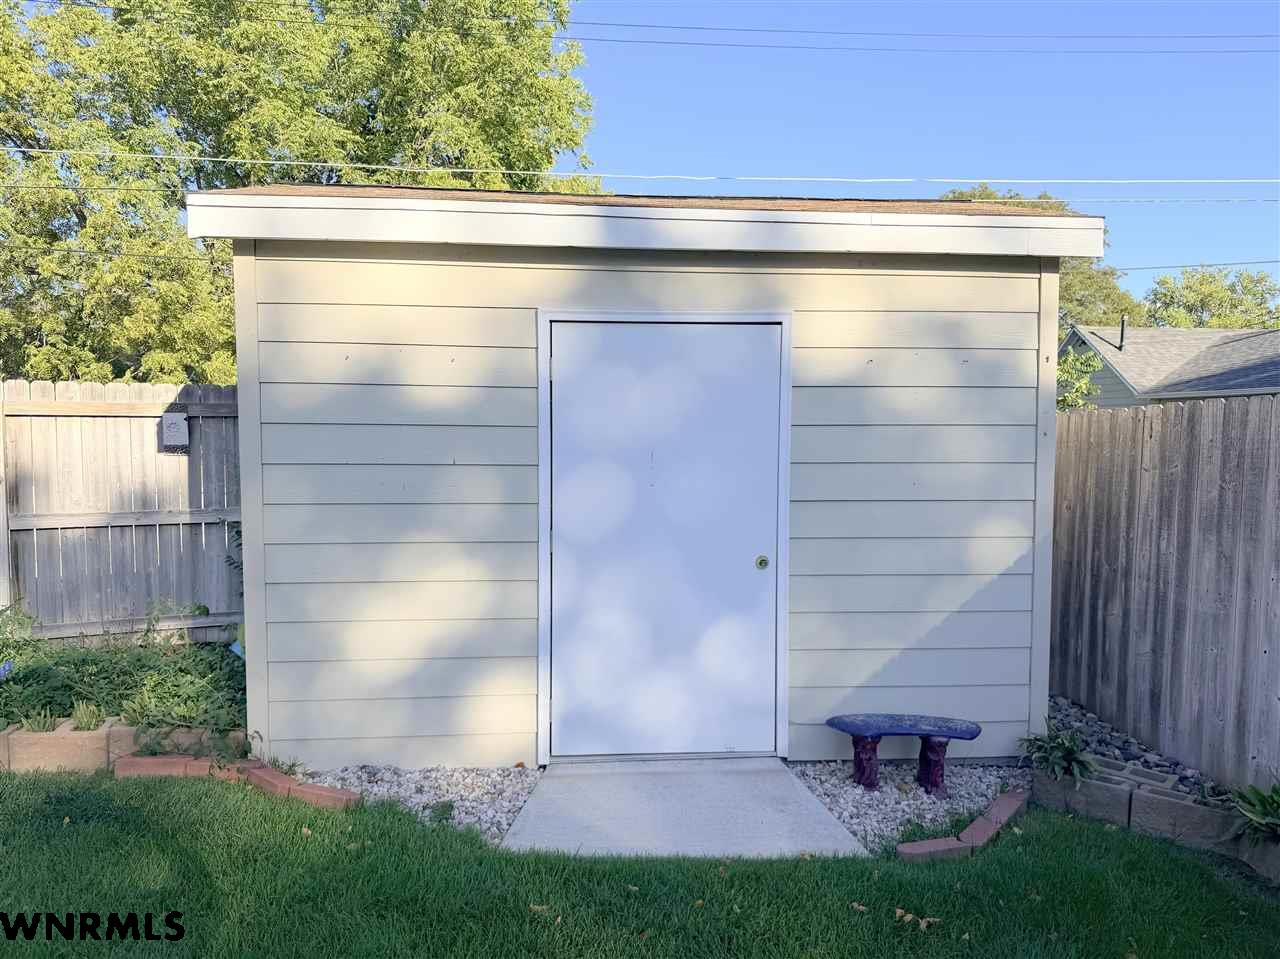
- Features: Steel Siding,Storage Shed,Covered Patio,Gutters
Other
- Construction: Frame
- Brokered By: HAUN NELSON REAL ESTATE LLC
- Utilities: City Sewer,City Water,Electricity,Natural Gas
- Tax Year: 2025
- Taxes: $3327.96