




Description
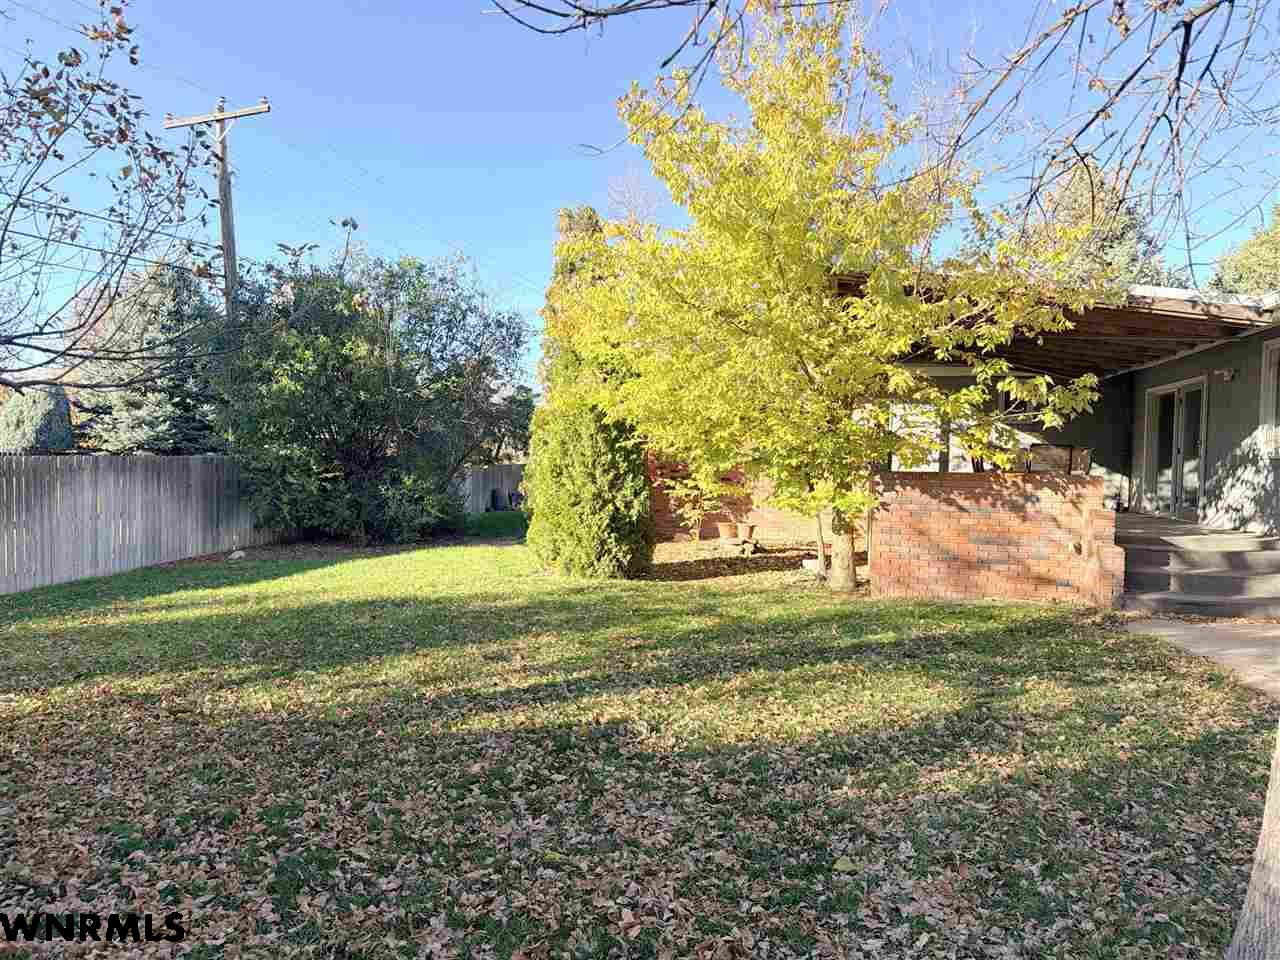
Beautiful ranch-style home situated on a corner lot in a desirable neighborhood! Step inside to a spacious, inviting living room with an adjacent formal dining room, perfect for entertaining. The kitchen offers ample space, an eat-in area, and convenient access to the main-floor laundry and half bath. A sunken family room featuring a wood-burning fireplace provides a cozy space to relax. The main floor includes three bedrooms and a full bathroom, while the primary suite offers its own bathroom, abundant closet space, and access to a private deck—perfect for enjoying your evenings outdoors. The basement provides additional living space, a storage room, a non-conforming fourth bedroom, and another bathroom. Outside, enjoy the large backyard with mature trees, established landscaping, a sprinkler system, yard shed, and fenced yard. A covered patio creates the perfect setting for outdoor gatherings and relaxation. This home offers space, comfort, and plenty of features to enjoy!
- Price: $336,000
- Type: SINGLE FAMILY
- Beds: 4
- Baths: 4
- Style: Ranch
- Year: 1973
- MLS ID: 27576
Interior
- Above Grade: 2007
- Below Grade: 900
- Main Floor: 2007
- Upper Floor: 0
- Living Room:
- Dining:
- Kitchen:
- Family:
- Master Bedroom:
- Bedroom 2:
- Bedroom 3:
- Bedroom 4:
- Heat/Cool: Gas Forc Air,Central Air
- Fireplaces: One,Woodburning
- Basement: Yes
- Basement Type: Partial
- Features: Garage Door Opener,Smoke Detector,Water Softener Owned
Exterior
- Lot Size: 103x120
- Acres:
- Roof: Comp/Shingle
- Garage: Attached
- Garage Spaces: 2
- Features: Brick,Hard Board,Storage Shed,Deck,Storm Windows,Gutters,Storm Doors
Other
- Construction: Frame
- Brokered By: HAUN NELSON REAL ESTATE LLC
- Utilities: City Sewer,City Water,Electricity,Natural Gas
- Tax Year: 2025
- Taxes: $3207.6