


















Description
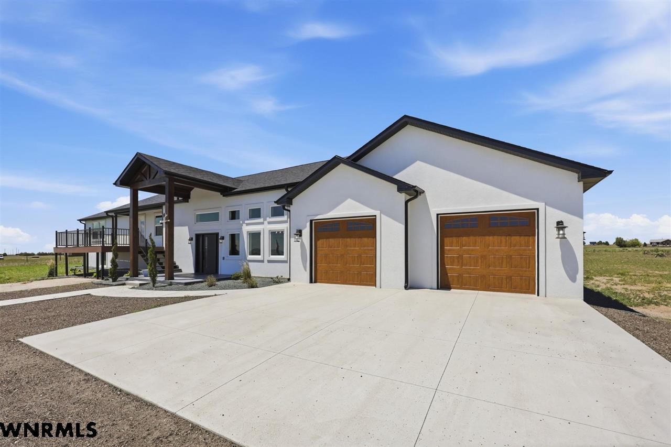
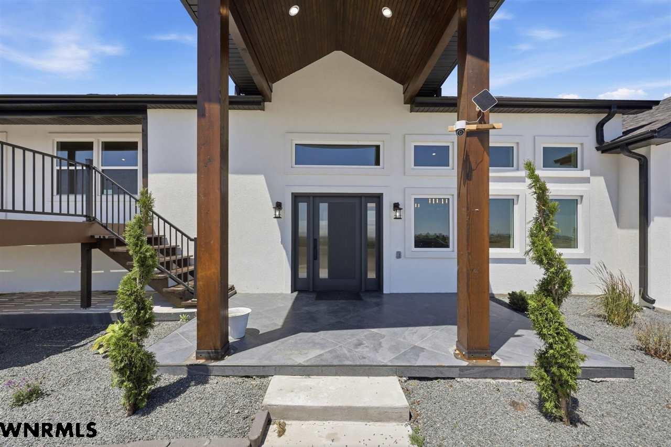
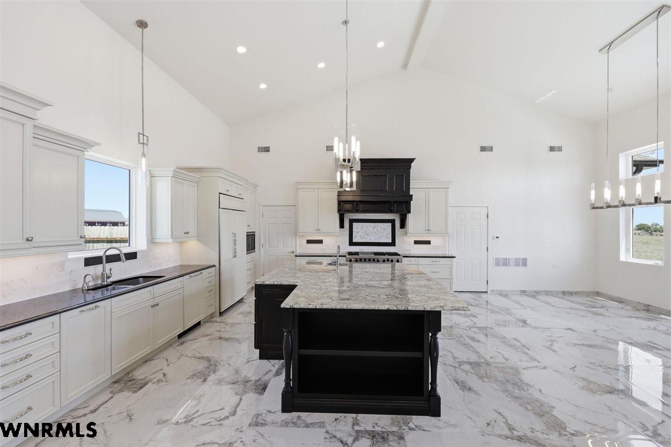
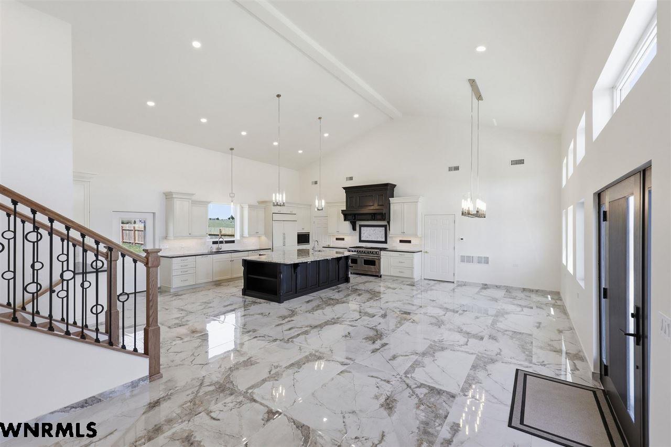
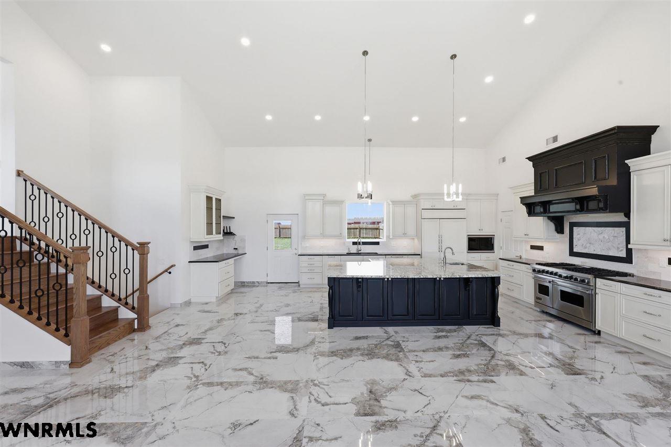
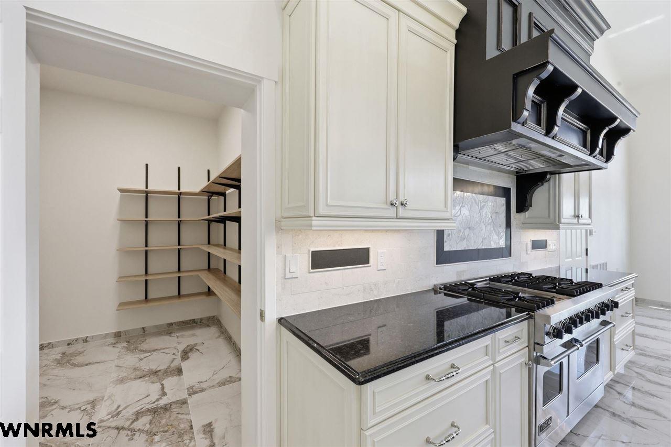
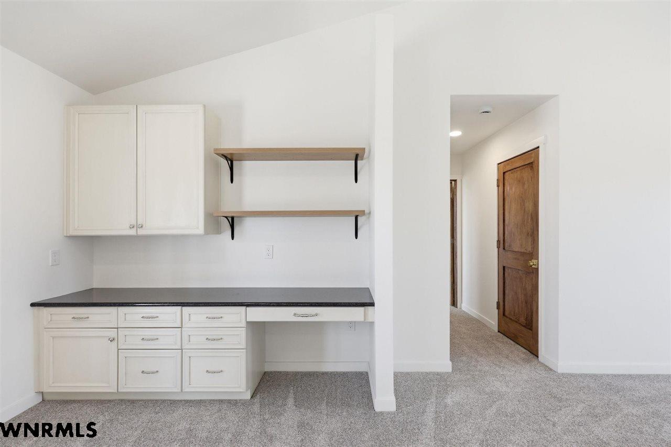
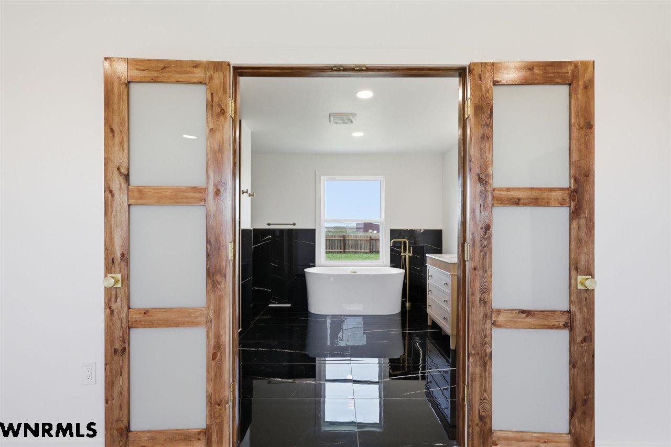
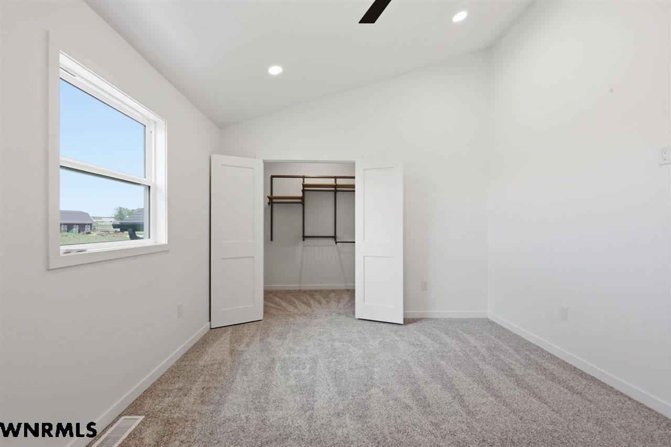
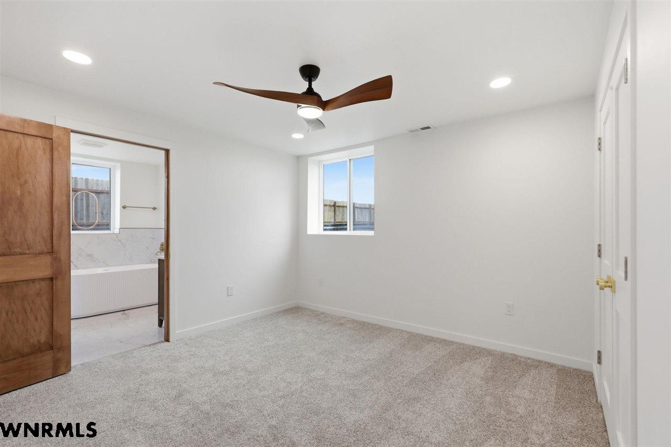
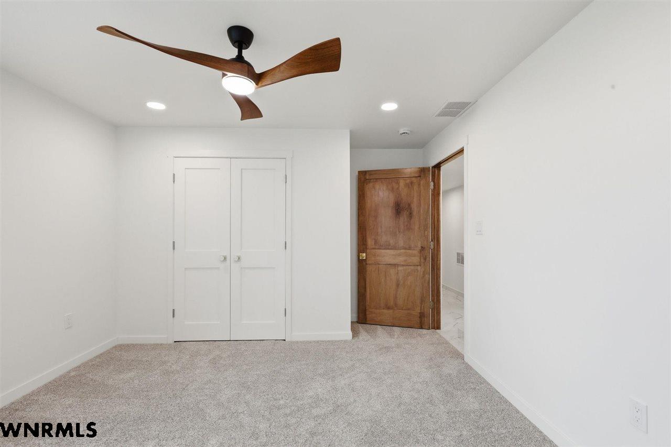
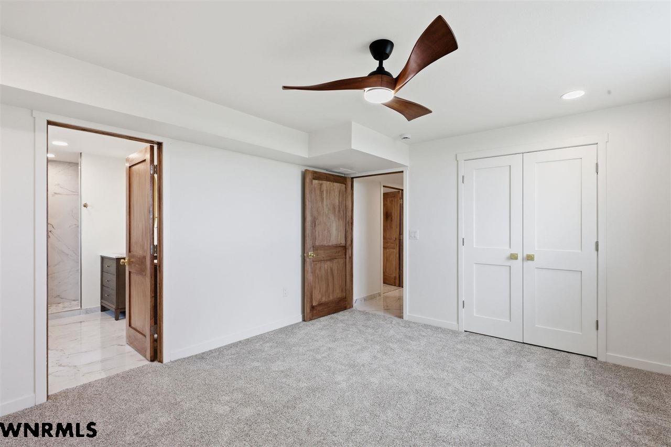
Experience luxury, space, and exceptional craftsmanship in this completely remodeled/updated home on 4.91 acres. Designed for both everyday living and entertaining, this stunning property features soaring 16'–20' ceilings, expansive new windows and doors that flood the home with natural light, and elegant 2' x 4' porcelain tile flooring throughout. Major upgrades include an 80-gallon water heater, two furnaces, a newly added oversized double-car garage with separate entrances, underground sprinklers, newly planted grass, a large fenced backyard, and a new well being installed. The gourmet kitchen is a true showpiece, boasting granite countertops, an oversized island with sink and abundant storage, custom pull-out cabinetry, and a versatile coffee bar area that can accommodate a pet kennel or baking station. High-end appliances include a Sub-Zero refrigerator, Viking gas range, Wolf microwave, KitchenAid dishwasher, dual garbage disposals, and an instant hot water system. The upper level offers a spacious living room with a built-in office and file storage, a stylish main bath with illuminated mirrors and USB-equipped vanity, and a luxurious primary suite featuring a walk-in closet with built-in ironing board. The spa-inspired ensuite includes a soaking tub, oversized tiled walk-in shower, dual vanities, and lighted mirrors. The lower level features two generous bedrooms connected by a Jack-and-Jill bath with separate vanities and illuminated mirrors, a laundry room with utility sink, and an inviting family room complete with a mounted TV and premium theater system. Audio enthusiasts will appreciate the sophisticated surround sound package featuring MartinLogan, Marantz, Sonance, and SVS components. A dry bar with beverage refrigerator and wine cooler completes this ideal entertainment space.
- Price: $730,000
- Type: SINGLE FAMILY
- Beds: 4
- Baths: 4
- Style: 1.5
- Year: 1997
- MLS ID: 27323
Interior
- Above Grade: 2081
- Below Grade: 1056
- Main Floor: 909
- Upper Floor: 1172
- Living Room:
- Dining:
- Kitchen:
- Family:
- Master Bedroom:
- Bedroom 2:
- Bedroom 3:
- Bedroom 4:
- Heat/Cool: Gas Forc Air,Central Air
- Fireplaces:
- Basement: Yes
- Basement Type: Fully Finished,Partial
- Features: Garage Door Opener,Smoke Detector,Walk In Closets,Water Softener Owned
Exterior
- Lot Size: 4.91
- Acres: 4.91
- Roof: Asphalt
- Garage: Attached
- Garage Spaces: 2
- Features: Deck,Patio,Gutters,STUCCO
Other
- Construction: Frame
- Brokered By: NEBRASKA REALTY
- Utilities: Electricity,Natural Gas,Well
- Tax Year: 2025
- Taxes: $3752.64